Jarrett & Valerie Hardesty

BEDS3
BATHS1 full
SQUARE FEET1,400
MLS#1629857
STATUSActive
PROPERTY TYPEResidential - Single Family
Property Description
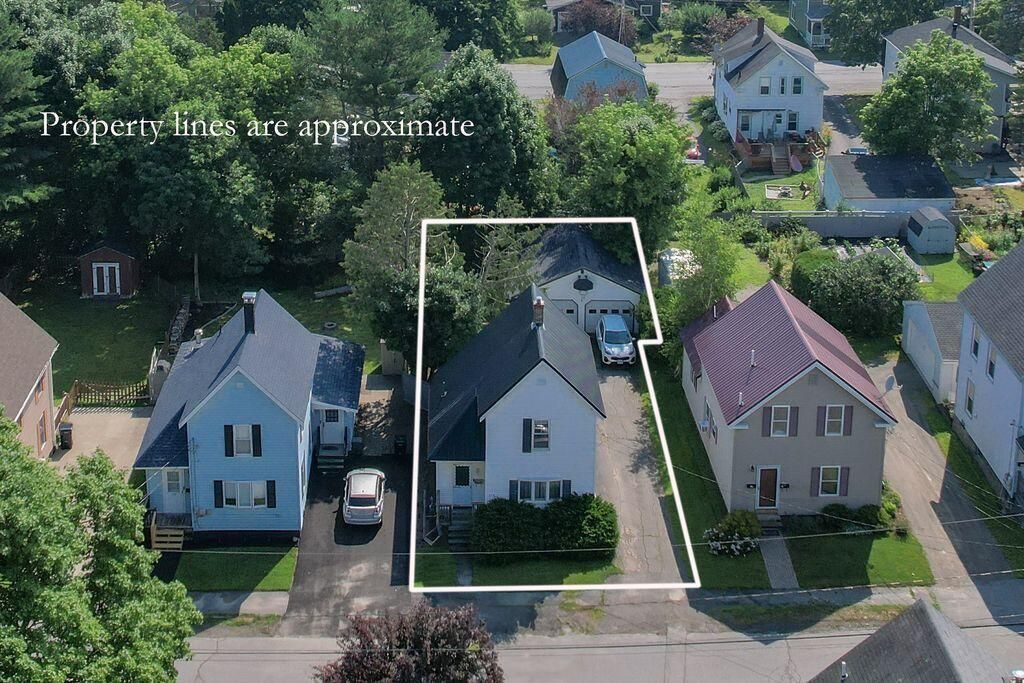
This updated colonial is nestled right in downtown Bangor, complete with the perfect blend of modern comfort and convenient city living. The brand-new kitchen features granite countertops and flows into a cozy living area with radiant floor heating?ideal for family gatherings. The main-level bathroom includes a laundry area, making daily routines a breeze.Enjoy cookouts and relaxing evenings on the spacious back porch, while the two-car garage has plenty of room for vehicles, bikes, and storage. Located within walking distance to local schools, parks, the library and restaurants, this home is ideal for folks looking to enjoy all the amenities of Bangor.
Property Features
Property Type: Residential - Single Family
Basement: Yes
Basement: Interior Entry, Full, Sump Pump, Unfinished
Cooling: Heat Pump
Garage: 2
Heating: Electric, Gas Natural, Baseboard, Heat Pump, Hot Water
Home Style: Colonial
Lot Size: 0.13 Acres
Roof Type: Metal
Taxes: $3,953
Year Built: 1910
Feature Descriptions
Amenities: Bathtub, Main Level, Pantry
Appliances: Dishwasher, Microwave, Electric Range, Refrigerator
Electric: Circuit Breakers
Exterior: Wood Frame, Vinyl Siding
Flooring: Carpet, Tile
Foundation: Poured Concrete, Brick/Mortar
Lot: Intown, Near Shopping, Neighborhood, Level, Open Lot, Sidewalks
Parking: Paved,1 - 4 Spaces, Detached
Road Surface: Paved
Sewer: Public Sewer
SQ FT Above Grade: 1400
SQ FT Below Grade: 0
Total Rooms: 6
Water: Public
Room Sizes
Bedroom 2: 10 X 9 Level - Second
Bedroom 1: 12 X 14 Level - Second
Bedroom 3: 12 X 9 Level - Second
Kitchen: 15 X 13 Level - First
Dining Room: 14 X 10 Level - First
Living Room: 11 X 21 Level - First
Listed By / Shown By
Listed By
Agency Name: Better Homes & Gardens Real Estate/The Masiello Group
Shown By
Agent Name: Jarrett & Valerie Hardesty
Agent Phone: (502) 419-3077
Agency Title: CRYE-LEIKE Executive Realty

Estimate Your Payment
Estimated Payment
$ 1,936.54 per month $1,528.38 Principal & Interest $329.42 Property Tax $78.75 Homeowner's InsuranceChange Payment Information
Privacy Policy / DMCA Notice / ADA Accessibility


This site is hosted, designed and copyright
© 1994 - 2026 by
Delta Media Group, Inc. -- Patent Pending --
177 Birch Street | MLS# 1629857
This single family home located at 177 Birch Street, Bangor, ME 04401 is currently listed for sale with an asking price of $270,000. This property was built in 1910 and has 3 bedrooms and 1 full baths with 1400 sq. ft. Search Bangor real estate on hardesty.realestateinbowlinggreen.com today.